
In-process and final inspection under our ISO 9001:2015 & AS9100D-aligned system.
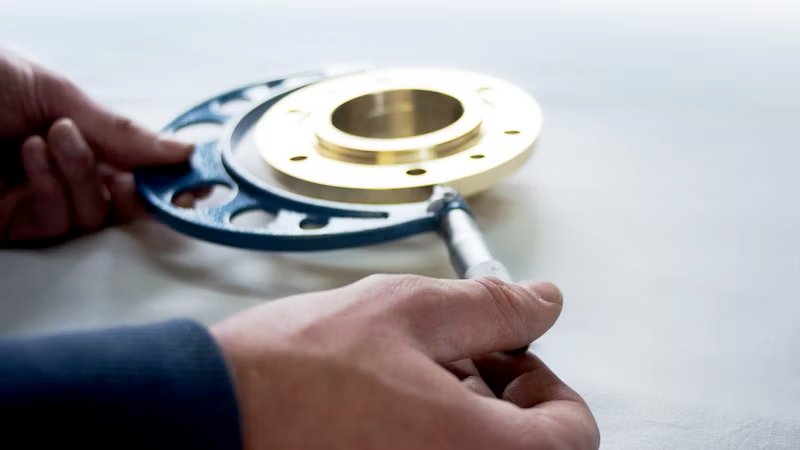
Quality on our floor isn't a single end-of-line check — it starts with material verification against the mill certificate before a component is even cut, continues through in-process inspection during machining, and finishes with 100% dimensional inspection before release.
Our quality system is documented to ISO 9001:2015 and, for aerospace, defence and automotive-scope work, AS9100D — which means every batch carries a traceable record of material, machine, operator and inspection result.
When something doesn't meet spec the first time, it's logged and corrected through a formal non-conformance and corrective-action process, not quietly reworked and forgotten — which is exactly the documentation trail our defence and aerospace customers audit for.
It's this discipline, more than any single machine or certificate, that lets repeat customers send us the parts they can't afford to get wrong.
Covers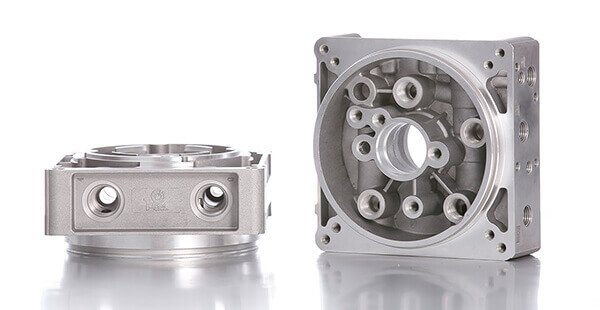
Every job starts here — reviewing the drawing, planning the process route and confirming manufacturability before it ever reaches the shop floor.
View Details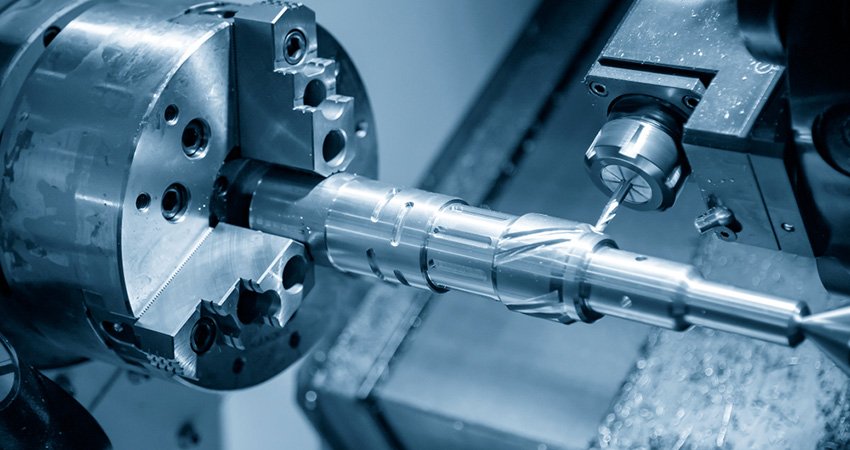
The machine fleet behind every component we ship — VMCs and CNC turning centres running Fanuc, Siemens and Sinumerik control, backed by conventional lathes, band-saws and drilling equipment.
View Details
Where individual machined and fabricated parts come together into finished assemblies — fitted, aligned and tested against the drawing before dispatch.
View DetailsSend your drawing and we'll map it to our process — start to finish.